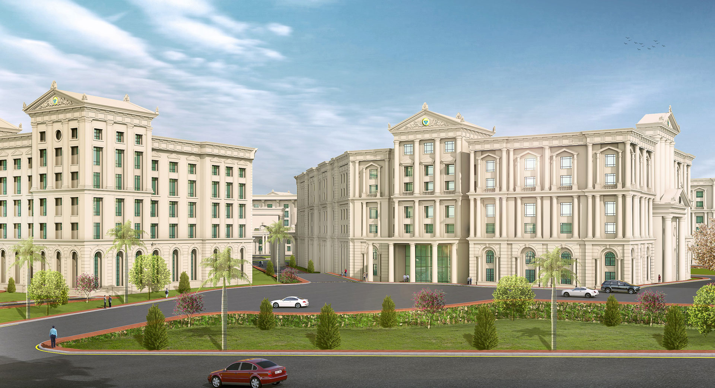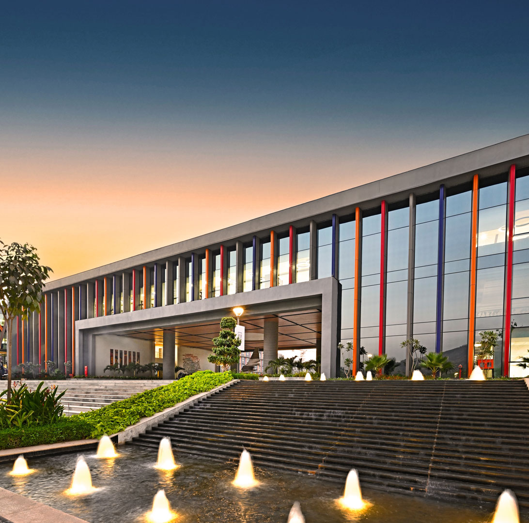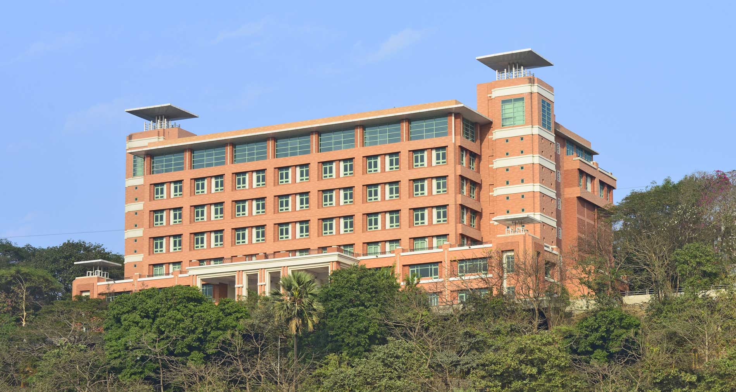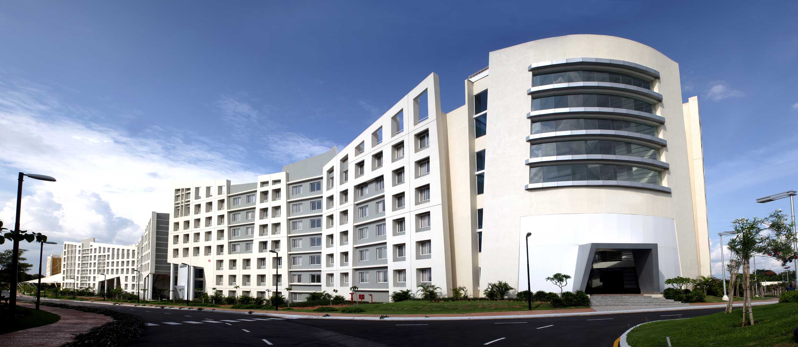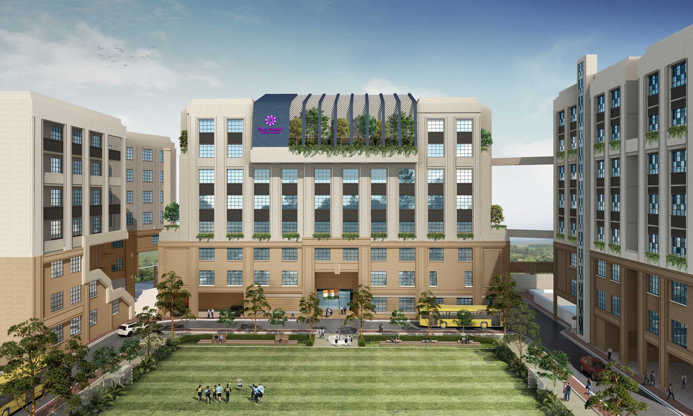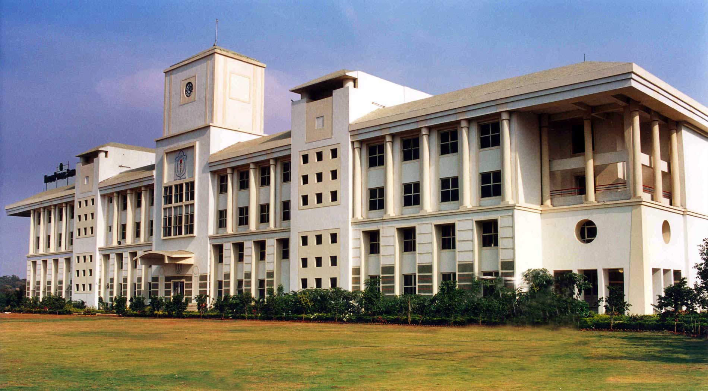





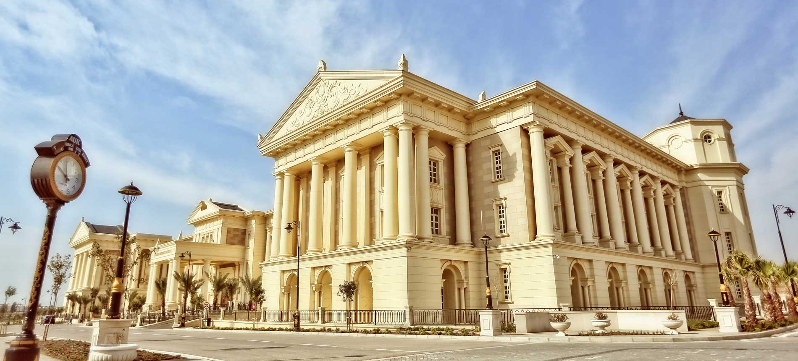
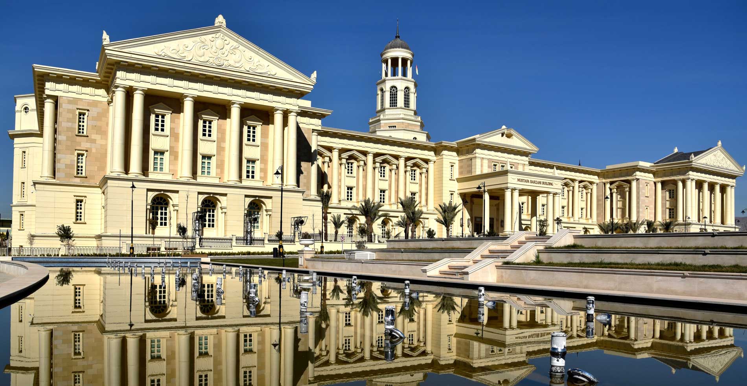
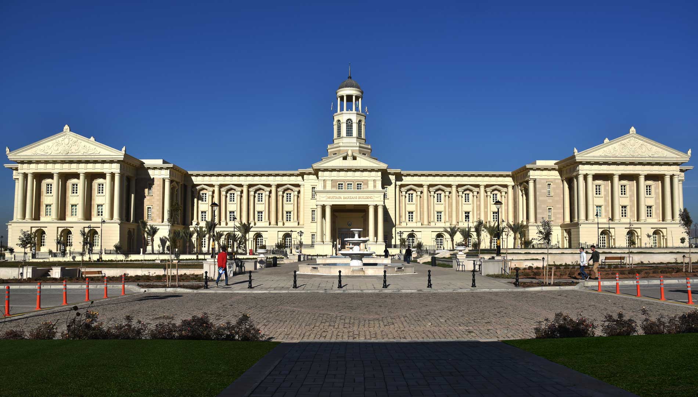
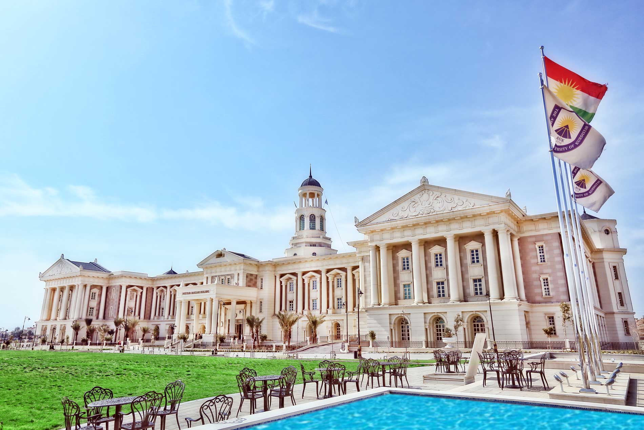
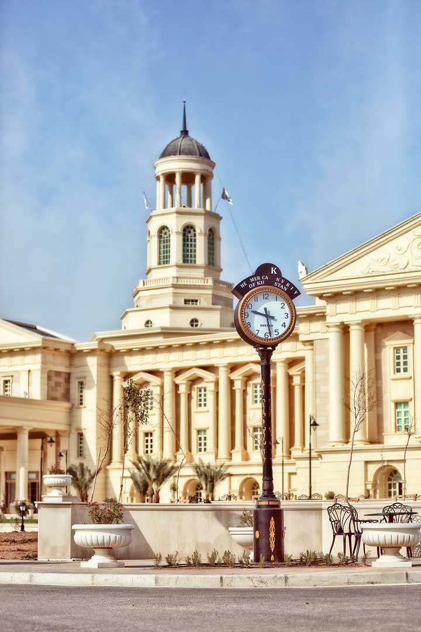
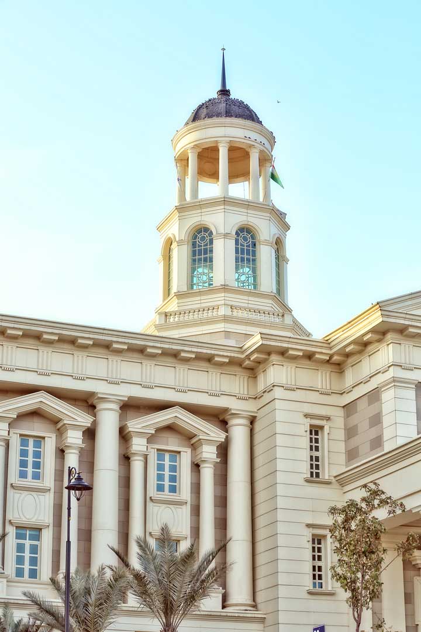
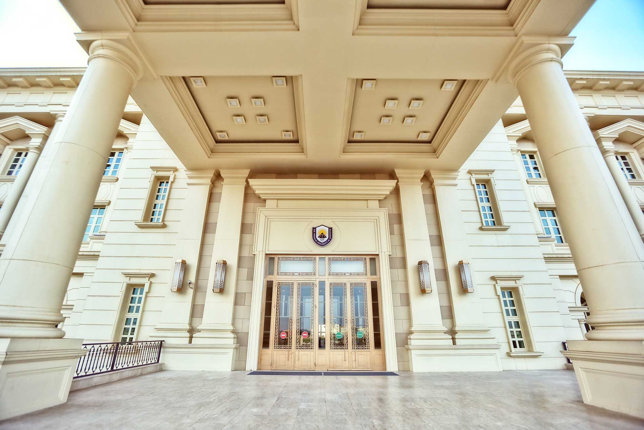
Mustafa Barzani Building designed in classical style of architecture is part of the educational campus of American University Kurdistan, Iraq, sitting on a site of approximately 91 acres. The master planning is done to inculcate a sentiment of collective learning for the campus. The entry to the site is defined by a grand roundabout of 116 mtr having a central water body in the shape of sun revering the water and sun that are worshiped in the region. A curvilinear road from the roundabout leads to the university rendering an experiential quality to the transition. The building is a part of Phase-I and other parts will develop over a period of time. It is designed for approximately 1000 students. There is a dual entry to the building having a grand stairway proclaiming a majestic entry. The entry is coagulated with a double height space in the interior topped by a mammoth dome and circular staircase leading to the upper levels and giving a visual connectivity with all the levels. The ground floor has admin areas and common areas for group discussion and student interaction. The first floor has all the classrooms lined up with a central corridor connecting them and second floor is dedicated to faculty rooms and auditorium. Site had existing contours of 15 mtr and the plot of the building had 3 mtr contours which are amalgamated in the design to shape different informal spaces at various levels. These levels also serve as sunken courtyards functionally used as amphitheater, open sitting area, food court and water body; responsive to hot and dry climate of the place.
These open spaces further extend into the landscape which is designed to suit the climate. The species of plants and lawns have been provided to create a cooler micro climate for the campus. Overall the campus and building with its classical architecture and monumental scale sheathe a timeless architecture which resonates an aura of discipline and philosophy for the centre of learning.