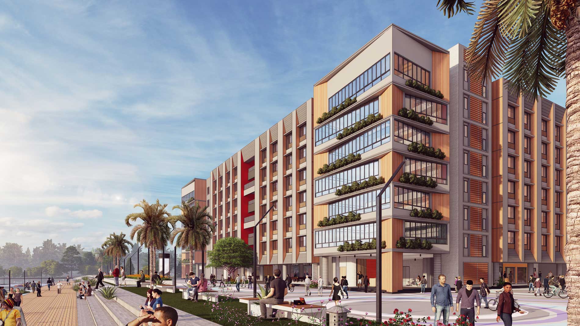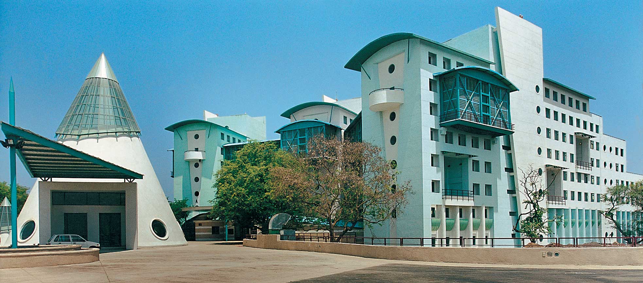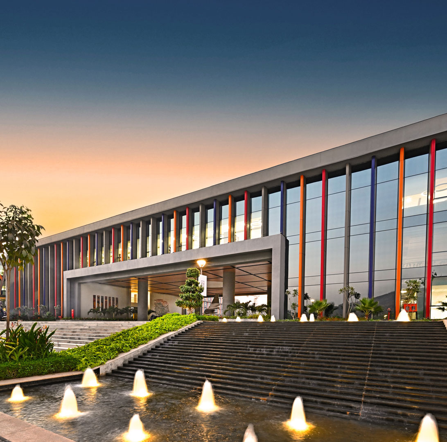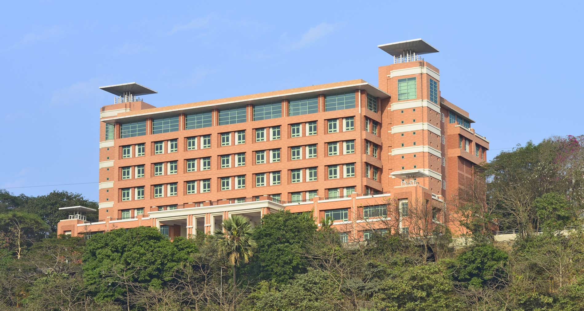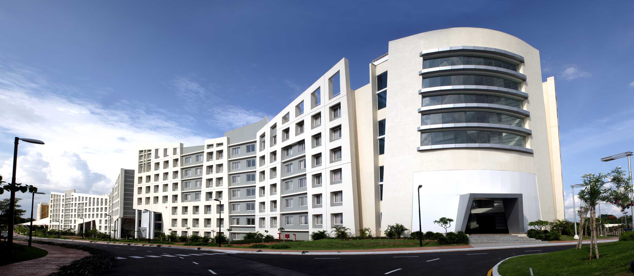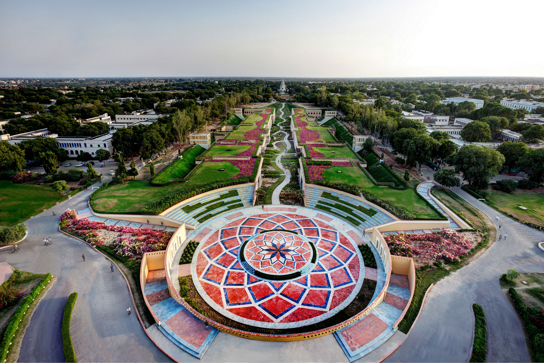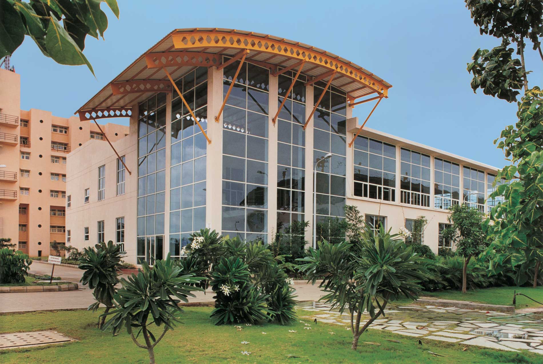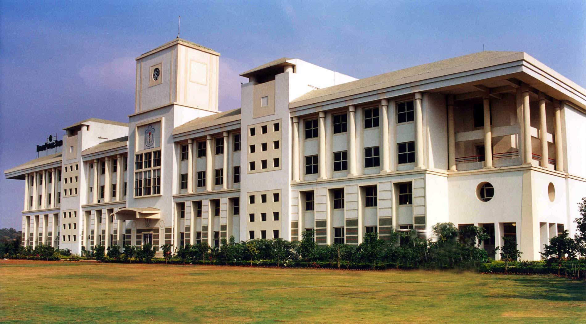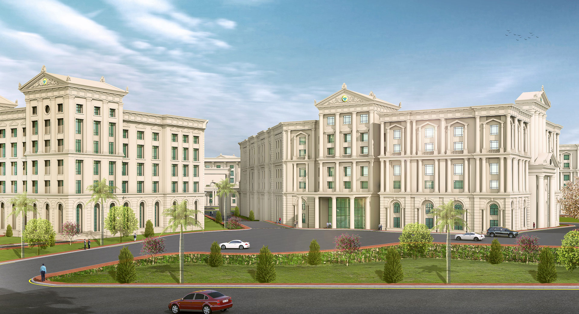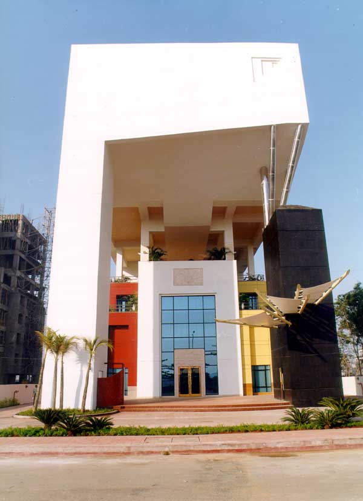

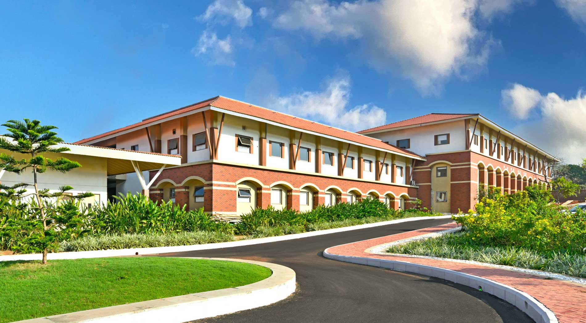
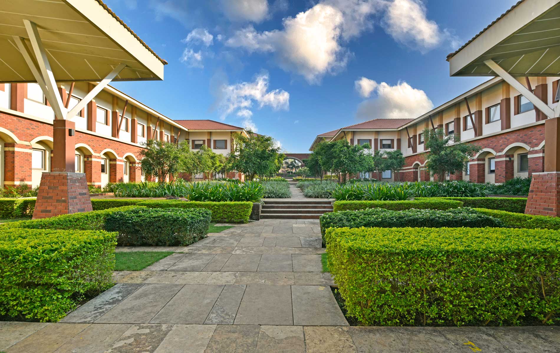
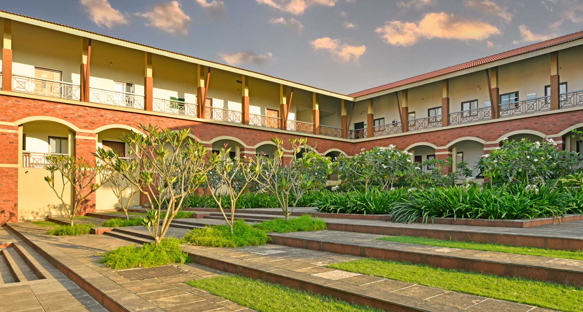
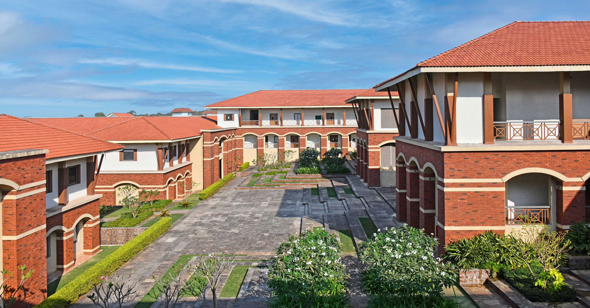
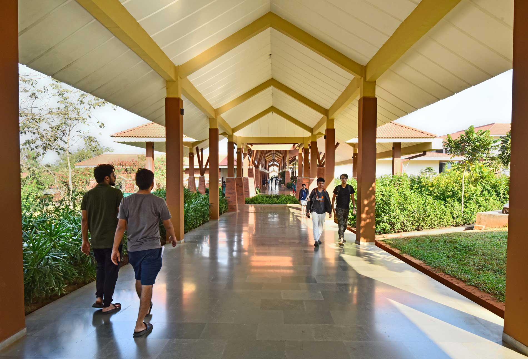
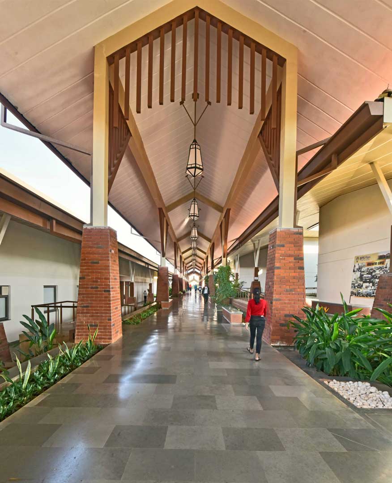
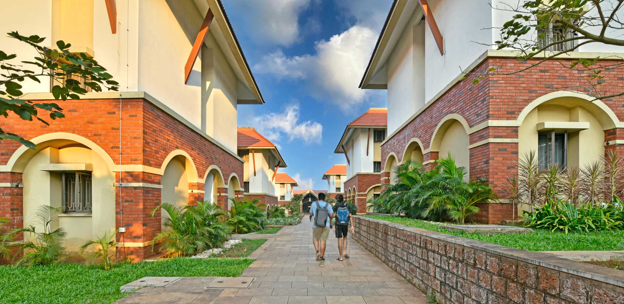
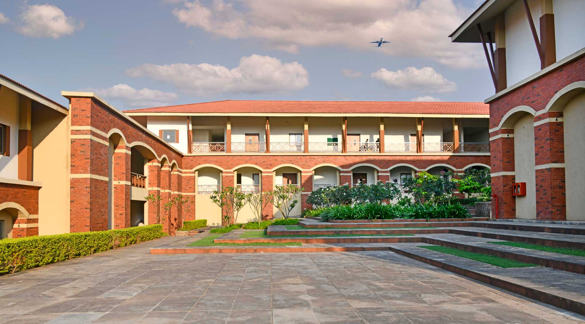
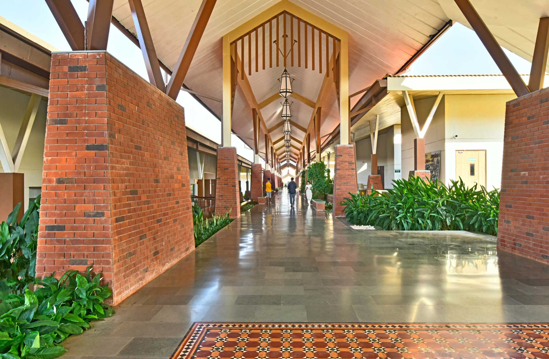
BITS Pilani Goa Campus admeasuring approximately 180 acres sits on a sloping rocky terrain with a picturesque view of the Zuari river bay. The brief called for new academic space, student and faculty housing expansion within the existing campus while aspiring to enhance the quality of life, and creating an enduring and sustainable design. The additions include a new academic block for approximately 2000 students, a new student housing village for 1000 students, approximately 200 new faculty housing apartments, a student activity centre and ancillary utility buildings including the expansion and modernization of the existing electrical, plumbing and fire fighting infrastructure. Initially the idea was to create a building that provided a focal point for the existing administration and academic buildings. Later we explored the idea of creating a seamless transition between landscape and the building where in the building would be an extension of the ground plane and its landscape. After a lot of deliberation, the design finally adopted for the new academic block is inspired by Goan vernacular architecture imbibing the principles of courtyard planning with elements such as generous pitch roofs, large overhangs, that help in avoiding direct heat gain, and the courtyards to dissipate heat and provide ventilation, semi open corridors to filter natural light into the spaces and arches with exposed brick were used to canvas the building with a terra-cotta shade matching the laterite landscape. The project program levels were designed to work with the topography while retaining the visual connection of the landscape across entire expanse of the campus. An interesting design has been developed for the student housing village that has external activity areas such as outdoor badminton and volley ball courts. The new academic block, the new student village and the new students mess are all connected by covered walkways and it is so designed that any student can get from his room to the classroom and to the mess without getting exposed to the heavy Goa rain. The harmony of the built form with the large sloping roofs and open spaces are enhanced by the play of levels that are inherent to the site. The faculty housing and other ancillary buildings are also designed with a sprinkling of Goan tradition.
Loading projects…




For work enquiries info@hcontractor.com
For press enquiries exec@hcontractor.com
For careers see current listings

Architect Hafeez Contractor
1st floor, B-29, Sonawala Building
Nyaymurti G N Vaidya Road
Fort, Mumbai, Maharashtra – 400 001
(+91) 22 2266 1920
1st floor, B-29, Sonawala Building
Nyaymurti G N Vaidya Road
Fort, Mumbai, Maharashtra – 400 001
(+91) 22 2266 1920