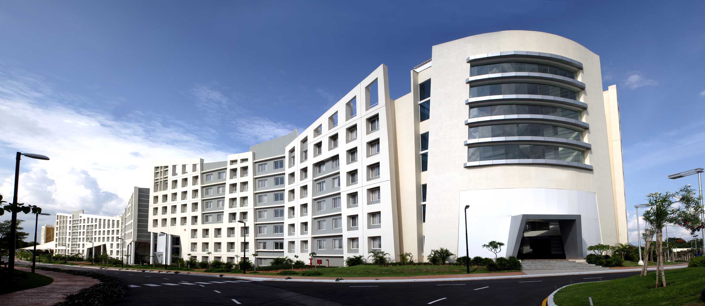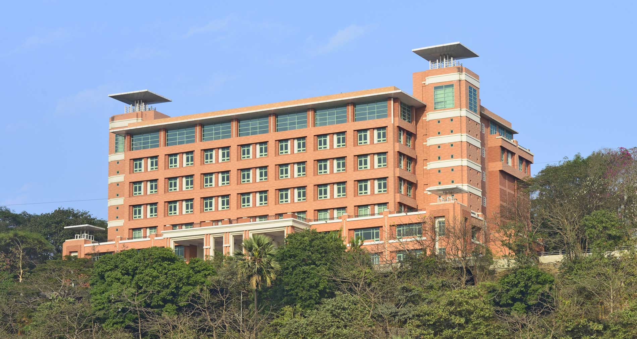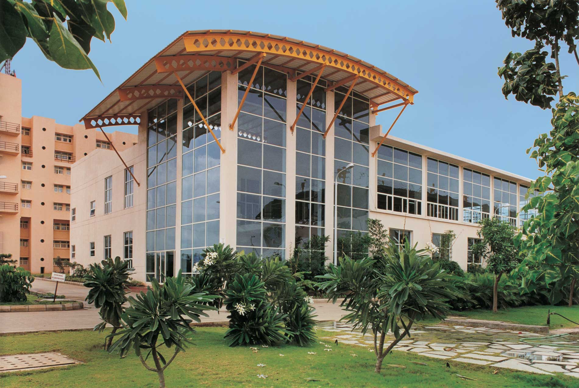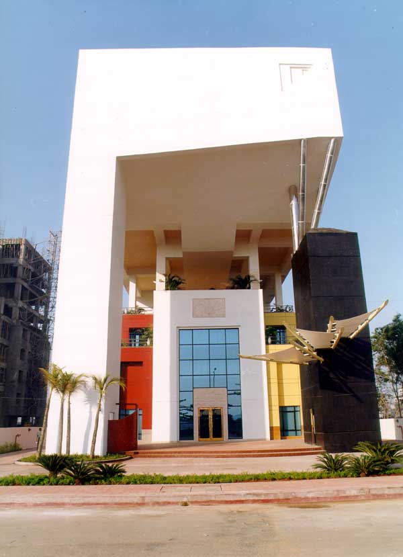





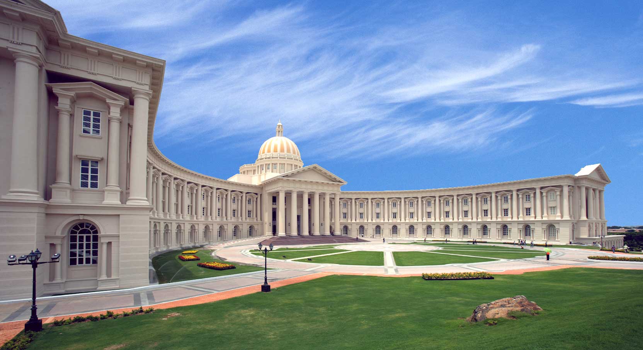
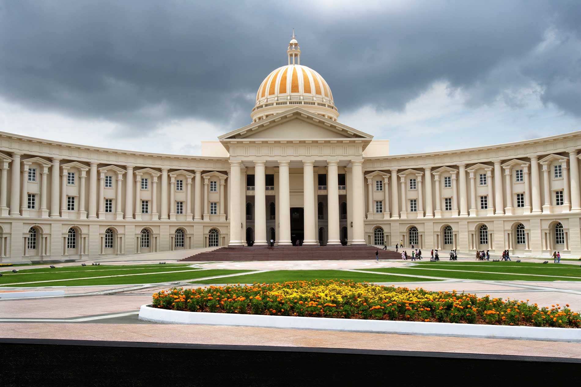
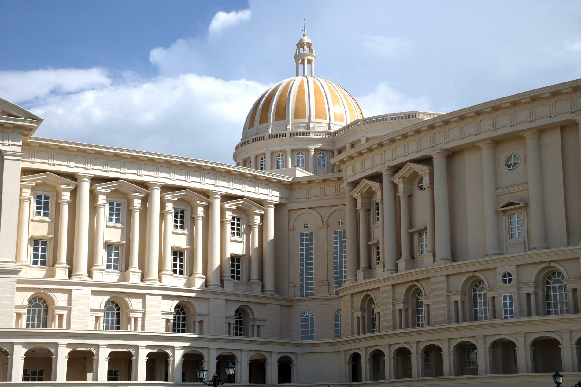
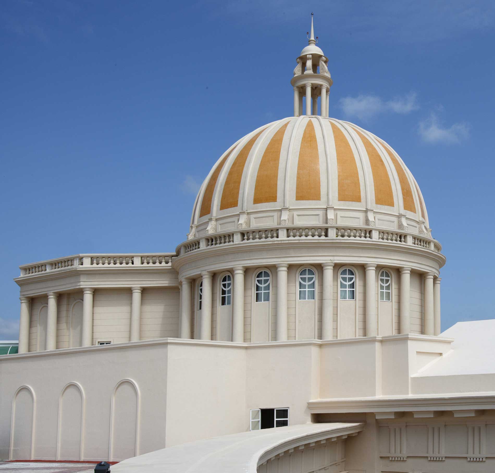
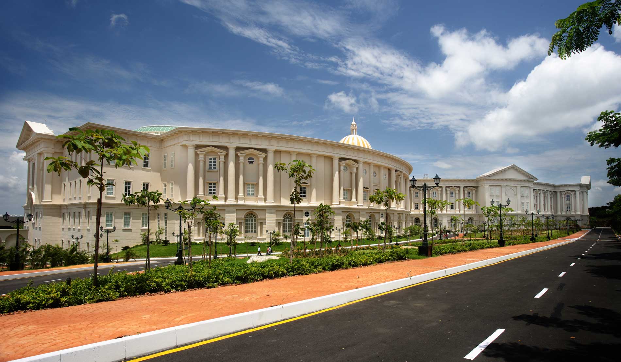
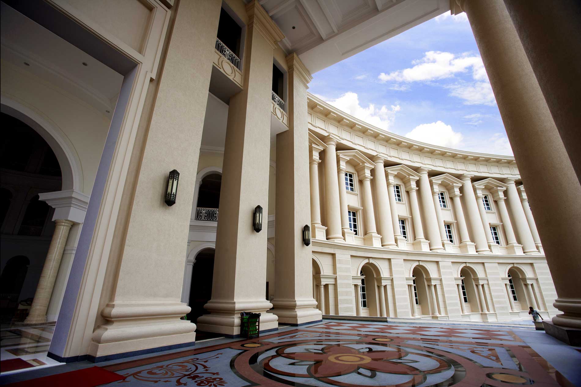
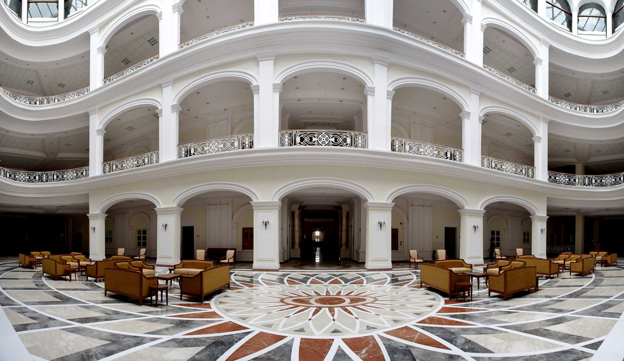
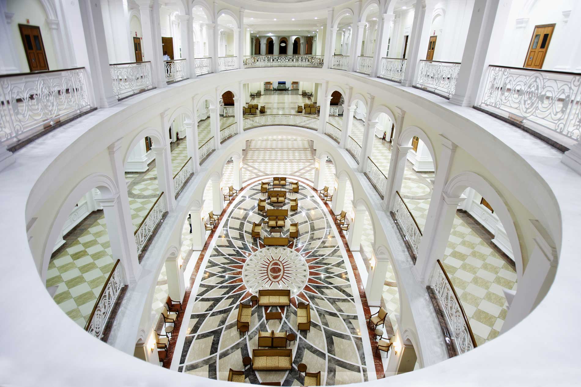
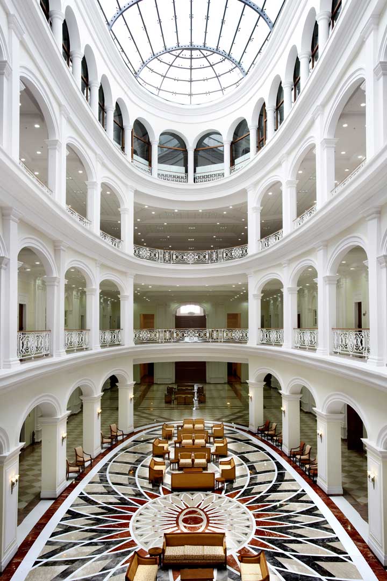
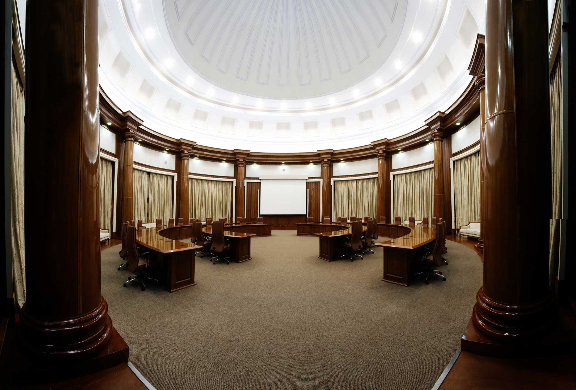
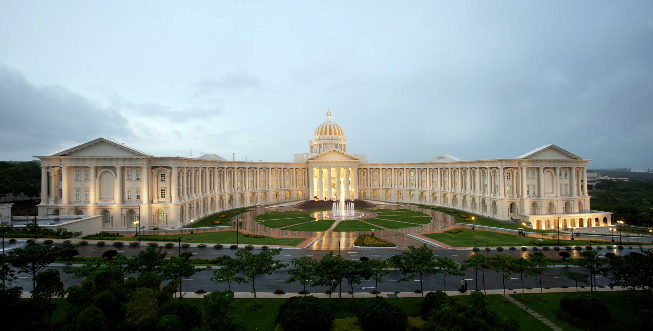
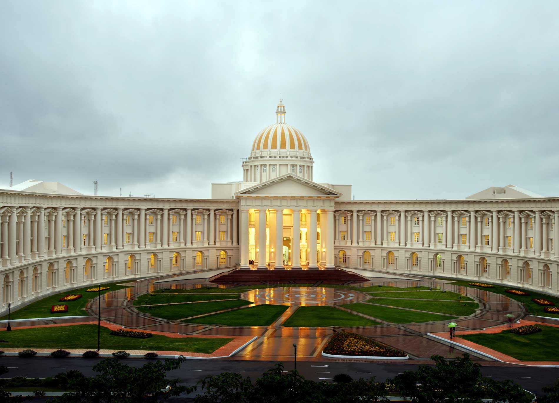
Jagged facades and lopsided fragments style the aesthetic of the software development block. It is situated on a contoured site in the existing Infosys campus in Mysore. The design inspiration came from the rugged profile of the landscape. The architect on his first visit to the site decided on instituting a concept that would echo the spirit of the site. The architecture also draws the tenets of origami, a Japanese art of folding paper. Originally, the building had an almost rectilinear form with a few jagged edges in the vertical plane. Later it progressed into its present form, which has the signs of distorted contours in all the three dimensions. These protruding jagged planes form abstract compositions with fractured geometry. The facade is in essence moving in and out in various angles and inclines giving rise to the distorted form. The base of the building moves along indistinct lines, which augments the distorted nature of the structure. The 5-storey structure houses 2,500 professionals. The typical open plan interior layout has rectilinear profiles whilst featuring skewed atrium pockets in several edges. The atrium creates an array of experiences by following the changing form of the outer skin. Its subtle skew becomes incredibly pronounced at certain levels when the outer skin moves in more zealously. The Infosys Global Education Centre in Mysore is a vision of grandness brought to life with its sweeping, majestic dome and colonnades in Doric style.
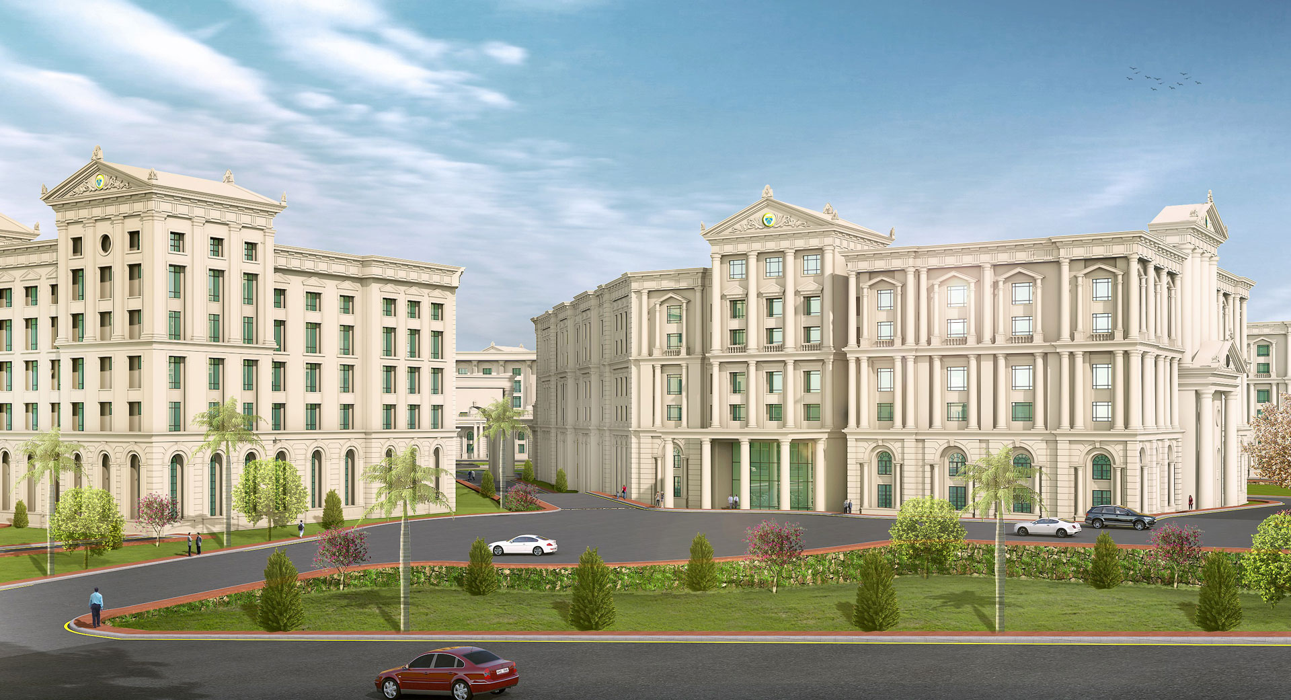
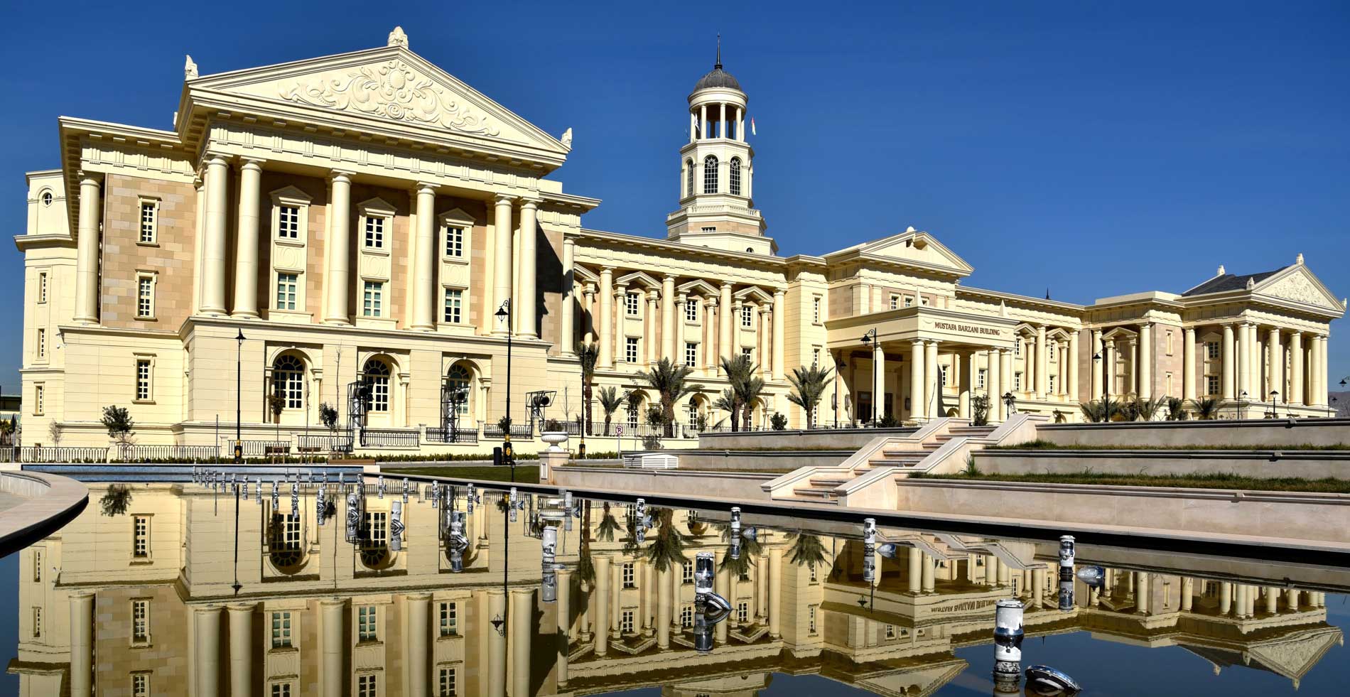
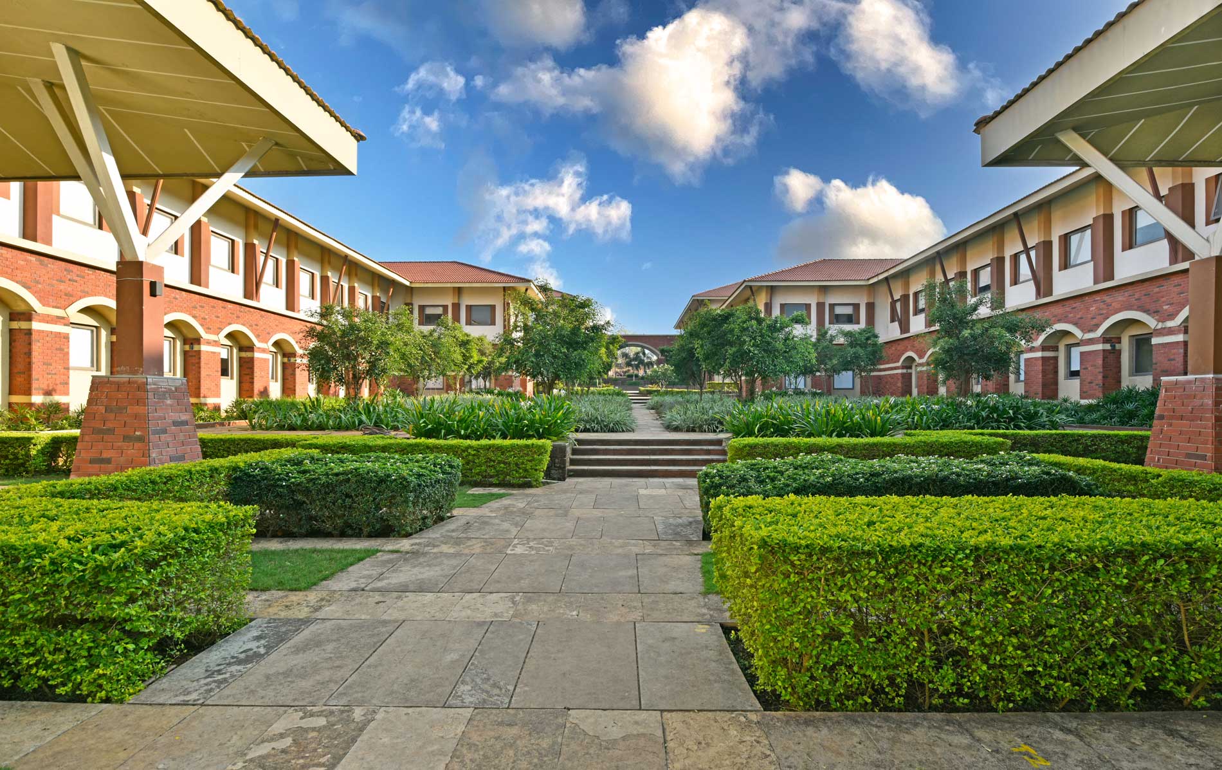
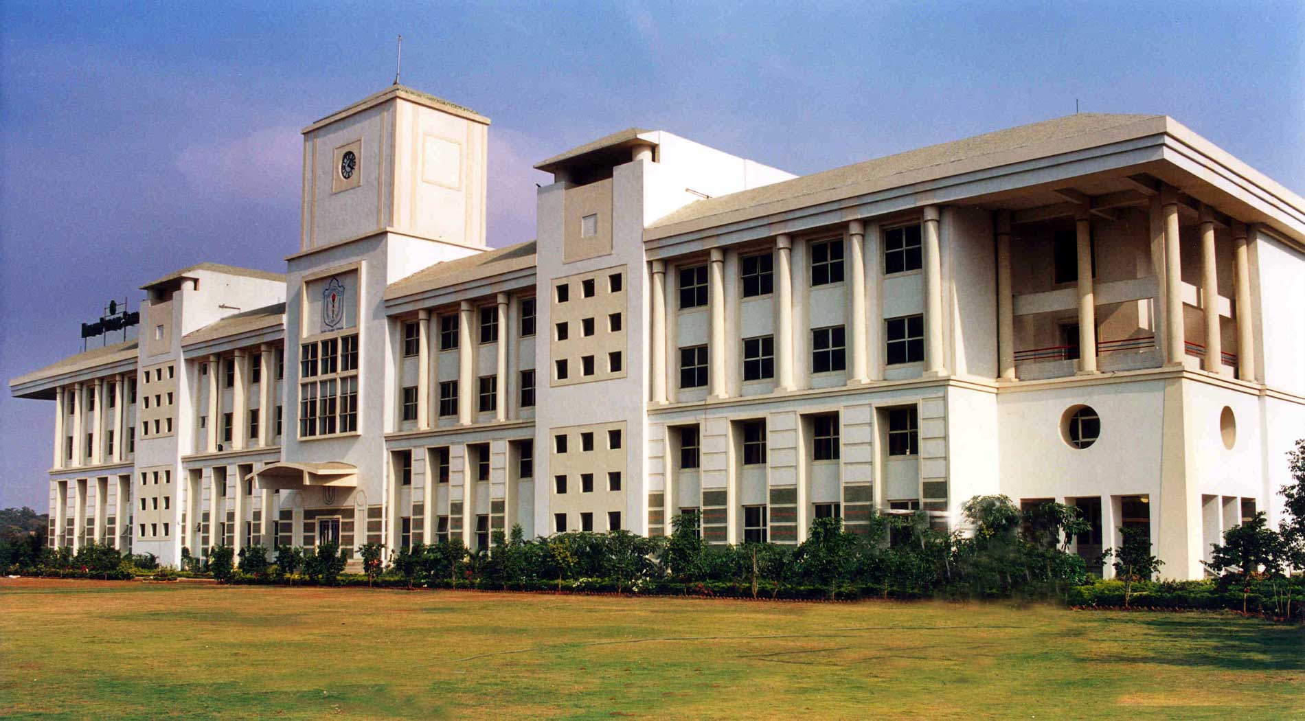
The design encompasses the values of this global company, the lifestyle of its users and its context in an ever-evolving campus. Given its infrastructure and size of operations, Infosys GEC is the largest corporate education centre in the world. Set on a sprawling 337-acre campus, Infosys’ educational and training hub has the capacity to train over 14,000 people at the same time. It is, in essence, an inception centre to thousands of Infosians who hail from all walks of life, diverse nationalities and cultures. The architectural language for the GEC building was derived from an appreciation of classical tradition in architecture and arts. Its classical style is the culmination of the highest refinement of construction and it speaks of stability, longevity and strength – all the qualities that are the institution’s core principles. The imposing structure with lofty domes, tall pillars and spacious interiors brings to mind the grand Mysore palace with its dramatic three-storied stone structure made with fine granite and set amidst meticulously trimmed gardens with a profusion of delicately curved arches, bow-like canopies, magnificent bay windows and columns in varied styles. A large central courtyard formed by the curvilinear building wings marks the approach to the central entrance porch of GEC – II. The concept was to create an architecture that resonates the emotion of grandeur and majesticity. The client wanted the institute to have a timeless quality and stand in foot with the great institutes and that has been translated in its architecture through classical style, volume and proportions.